<-- style PDP --> 221-30 Dreamers Way, Toronto - Condo Apt for lease for $2,500
  • new
  • for lease

221-30 Dreamers Way

Toronto, Ontario, M5A 0Z1 - Regent Park

$2,500

  • Neighbourhood

    Regent Park

  • Major Intersection

    Parliament & Gerrard

  • Listed Since: 1 day(s)

  • Last update: today

Overview

  • Property Type

    Condo Apt, Apartment

  • Bedrooms

    2

  • Bathrooms

    2

  • Square Feet

    600-699

  • Exposure

    North

  • Total Parking

    n/a

  • Locker

    None

  • Furnished

    No

  • Balcony

    Jlte

Property Description

Property description for 221-30 Dreamers Way, Toronto

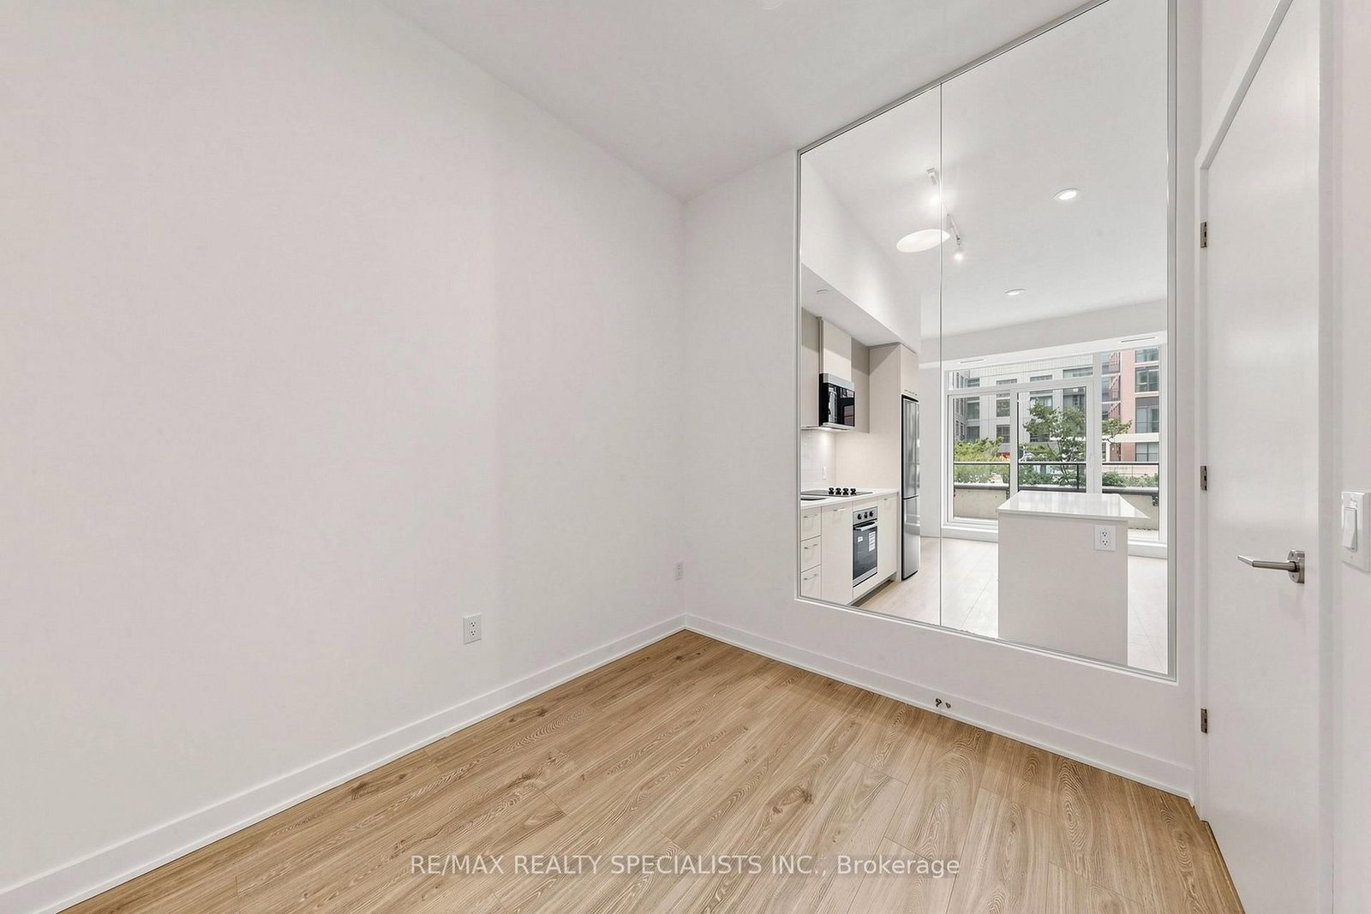
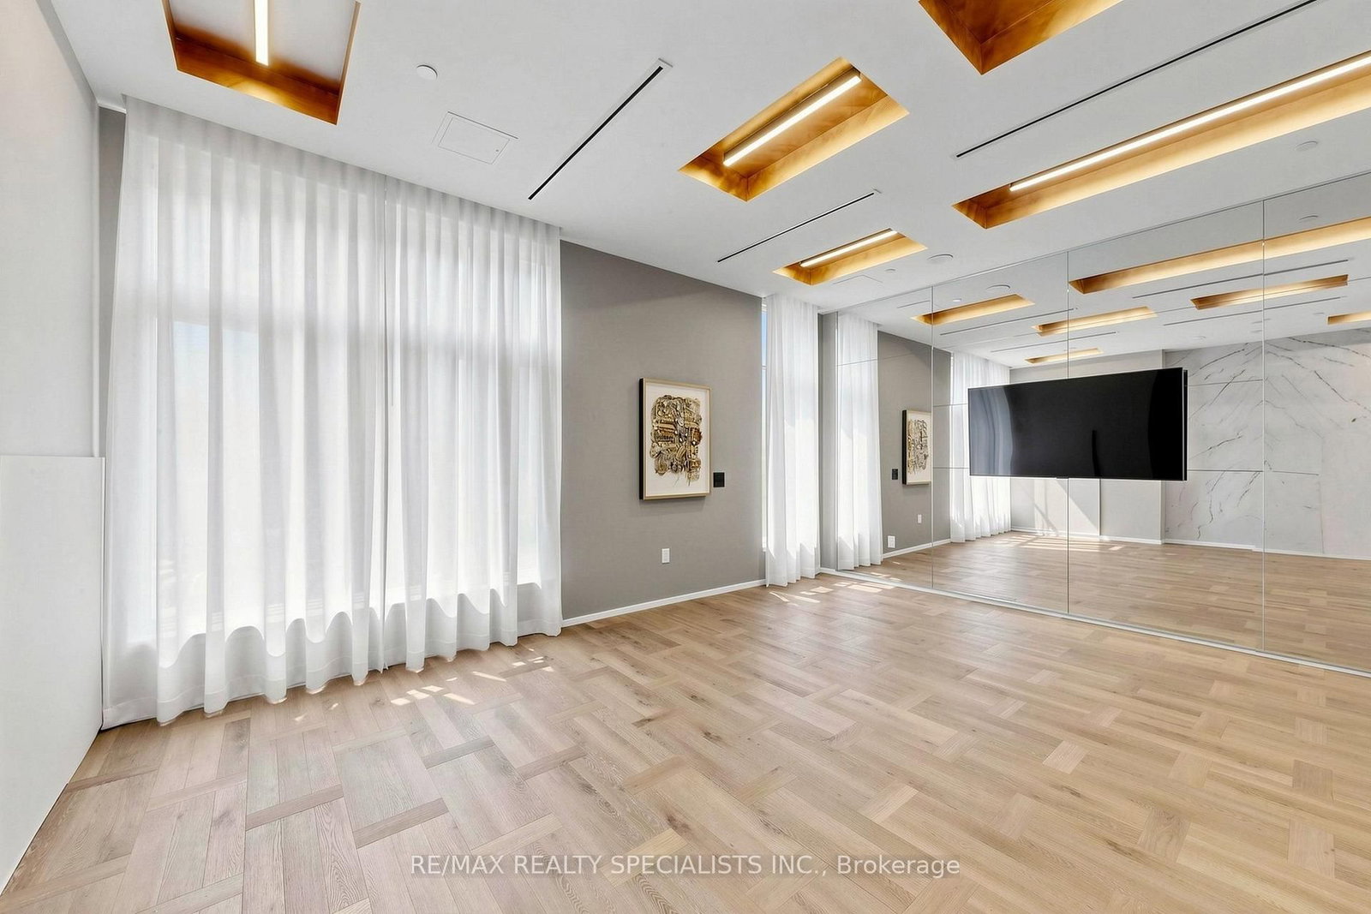
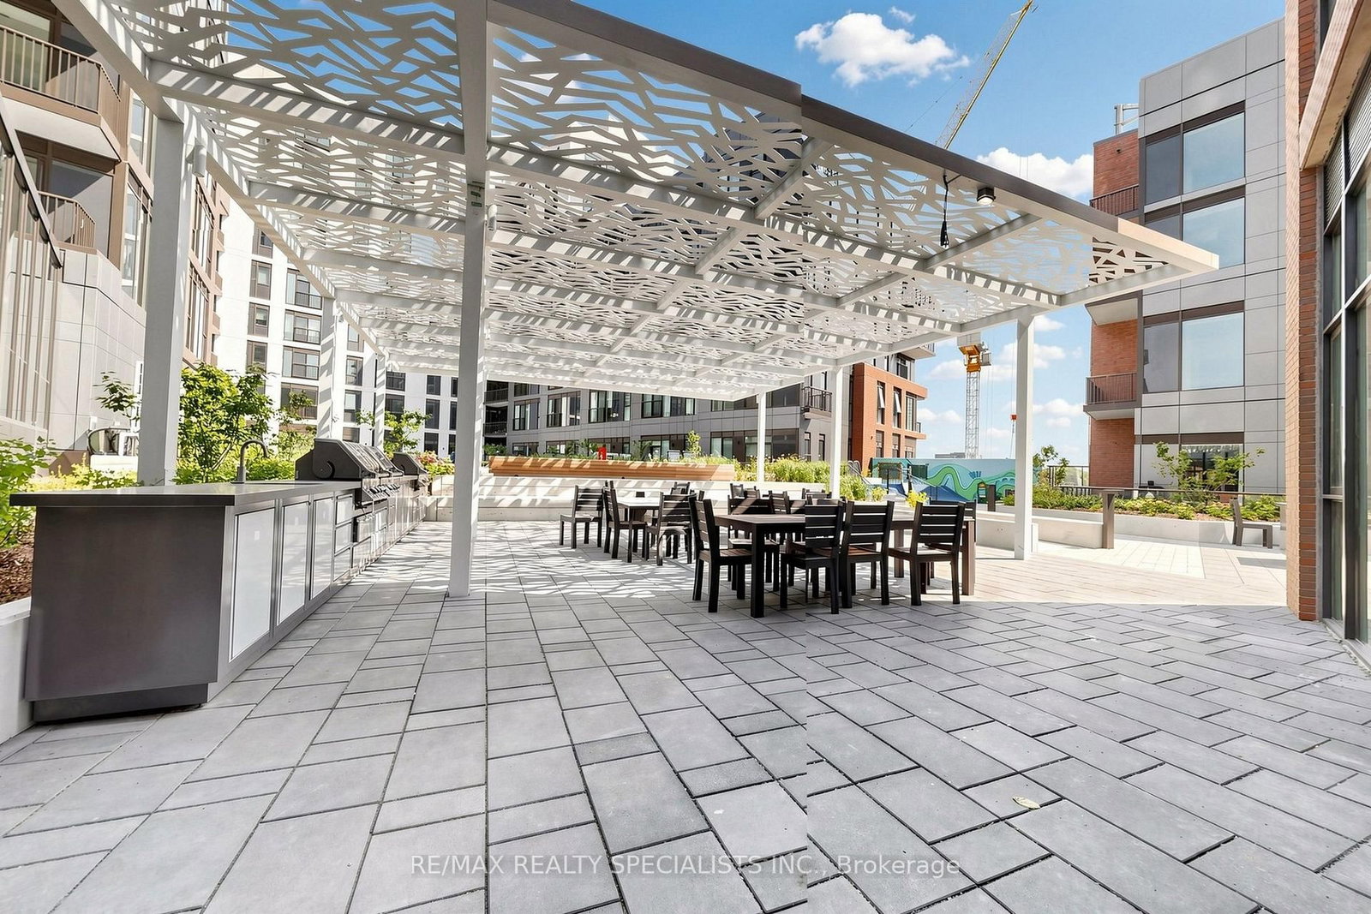
Welcome to modern urban living at its finest! This brand-new, 2-bedroom, 2-bathroom suite boasts an exceptional functional layout with a highly desirable exposure, flooding the entire space with warm, natural light. The sleek, open-concept kitchen features integrated appliances, a contemporary backsplash, and a stunning quartz centre island that flows effortlessly into the living and dining areas. Step out onto your massive private balcony overlooking an expansive terrace-the absolute perfect backdrop for entertaining or unwinding. Both bedrooms are generously sized, with the second bedroom offering the perfect footprint for a home office or guest room. Finished with premium laminate flooring throughout, ensuite laundry, and a neutral palette ready for your personal touch. World-class building amenities include: A state-of-the-art gym and yoga studio, co-working lounge, maker space, private theatre, kids club, and a community garden. Clean, modern, and completely move-in ready!

Listed by RE/MAX REALTY SPECIALISTS INC.

  • MLS #

    C13802772

  • Sq. Ft

    600-699

  • Sq. Ft. Source

    MLS

  • Year Built

    Available Upon Request

  • Basement

    None

  • View

    n/a

  • Garage

    None

  • Parking Type

    None

  • Locker

    None

  • Pets Permitted

    Yes-with Restrictions

  • Exterior

    Alum Siding

  • Fireplace

    N

  • Security

    n/a

  • Elevator

    n/a

  • Laundry Level

    n/a

  • Building Amenities

    Bus Ctr (Wifi Bldg),Concierge,Exercise Room,Gym,Media Room,Recreation Room

  • Maintenance Fee Includes

    n/a

  • Property Management

    Duka Property Management

  • Heat

    Forced Air

  • A/C

    Central Air

  • Water

    n/a

  • Water Supply

    n/a

  • Central Vac

    N

  • Cert Level

    n/a

  • Energy Cert

    n/a

  • Living

    2.62 x 3.3 ft Flat level

    Vinyl Floor, Open Concept, W/O To Balcony

  • Dining

    2.62 x 3.3 ft Flat level

    Vinyl Floor, Open Concept, W/O To Balcony

  • Kitchen

    2.62 x 3.3 ft Flat level

    Vinyl Floor, Open Concept, Centre Island

  • Primary

    3.1 x 2.87 ft Flat level

    Vinyl Floor, Closet, Large Window

  • 2nd Br

    2.44 x 2.79 ft Flat level

    Vinyl Floor, Closet

  • MLS #

    C13802772

  • Sq. Ft

    600-699

  • Sq. Ft. Source

    MLS

  • Year Built

    Available Upon Request

  • Basement

    None

  • View

    n/a

  • Garage

    None

  • Parking Type

    None

  • Locker

    None

  • Pets Permitted

    Yes-with Restrictions

  • Exterior

    Alum Siding

  • Fireplace

    N

  • Security

    n/a

  • Elevator

    n/a

  • Laundry Level

    n/a

  • Building Amenities

    Bus Ctr (Wifi Bldg),Concierge,Exercise Room,Gym,Media Room,Recreation Room

  • Maintenance Fee Includes

    n/a

  • Property Management

    Duka Property Management

  • Heat

    Forced Air

  • A/C

    Central Air

  • Water

    n/a

  • Water Supply

    n/a

  • Central Vac

    N

  • Cert Level

    n/a

  • Energy Cert

    n/a

  • Living

    2.62 x 3.3 ft Flat level

    Vinyl Floor, Open Concept, W/O To Balcony

  • Dining

    2.62 x 3.3 ft Flat level

    Vinyl Floor, Open Concept, W/O To Balcony

  • Kitchen

    2.62 x 3.3 ft Flat level

    Vinyl Floor, Open Concept, Centre Island

  • Primary

    3.1 x 2.87 ft Flat level

    Vinyl Floor, Closet, Large Window

  • 2nd Br

    2.44 x 2.79 ft Flat level

    Vinyl Floor, Closet

Thinking of Selling?

Find Out Your Home’s Value in Today’s Market!

No Email or Signup is required to view your home estimate.

estimate your home value

Contact Manoj Kukreja

Sales Representative,
Century 21 People’s Choice Realty Inc.,
Brokerage
(647) 576 - 2100

Manoj profile avatar

Thinking of Selling?

Find Out Your Home’s Value in Today’s Market!

No Email or Signup is required to view your home estimate.

estimate your home value

Contact Manoj Kukreja

Sales Representative, Century 21 People’s Choice Realty Inc., Brokerage
(647) 576 - 2100

Manoj profile avatar

Recent Sold Listings in Regent Park, Toronto

Popular Cities